Location
Philadelphia, PA
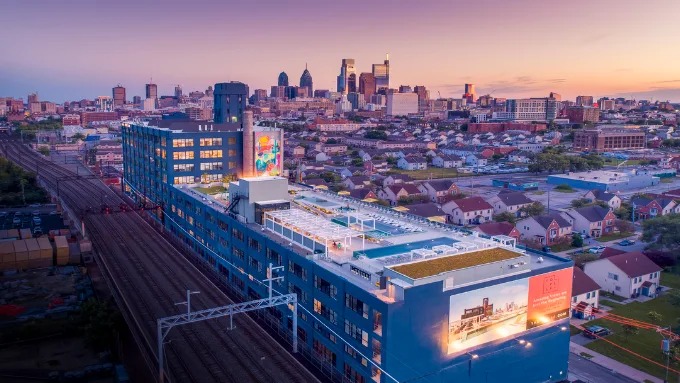
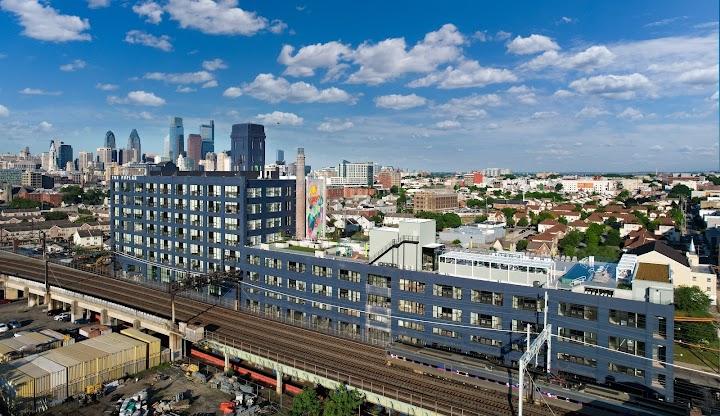
The Poplar is a 400,000-square-foot adaptive-reuse project in Philadelphia's Northern Liberties — a historic 1918 warehouse, originally built for Strawbridge & Clothier, transformed into a luxury mixed-use apartment building. Developed by Post Brothers and designed by CosciaMoos Architecture, it now holds 285 residences across eight floors, three office suites, and two ground-floor retail spaces, all while preserving the character of the original industrial structure.
ABCO Glazing delivered the building's complete glass and aluminum package. We installed all of the Intus high-performance windows, supplied and installed every interior and exterior curtainwall and storefront system, and supplied the exterior glass railings — giving the converted warehouse a clean, daylight-filled modern envelope.
Installed all of the building's Intus high-performance windows.
Supplied and installed the exterior curtainwall systems.
Supplied and installed the interior curtainwall systems.
Supplied and installed the interior and exterior storefront systems.
Supplied all of the exterior glass railing systems.
 Intus Windows
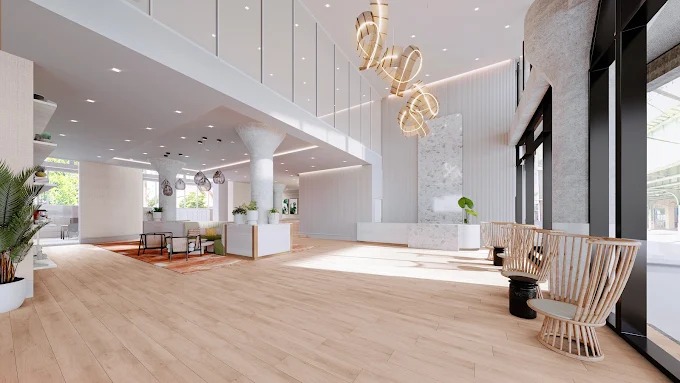
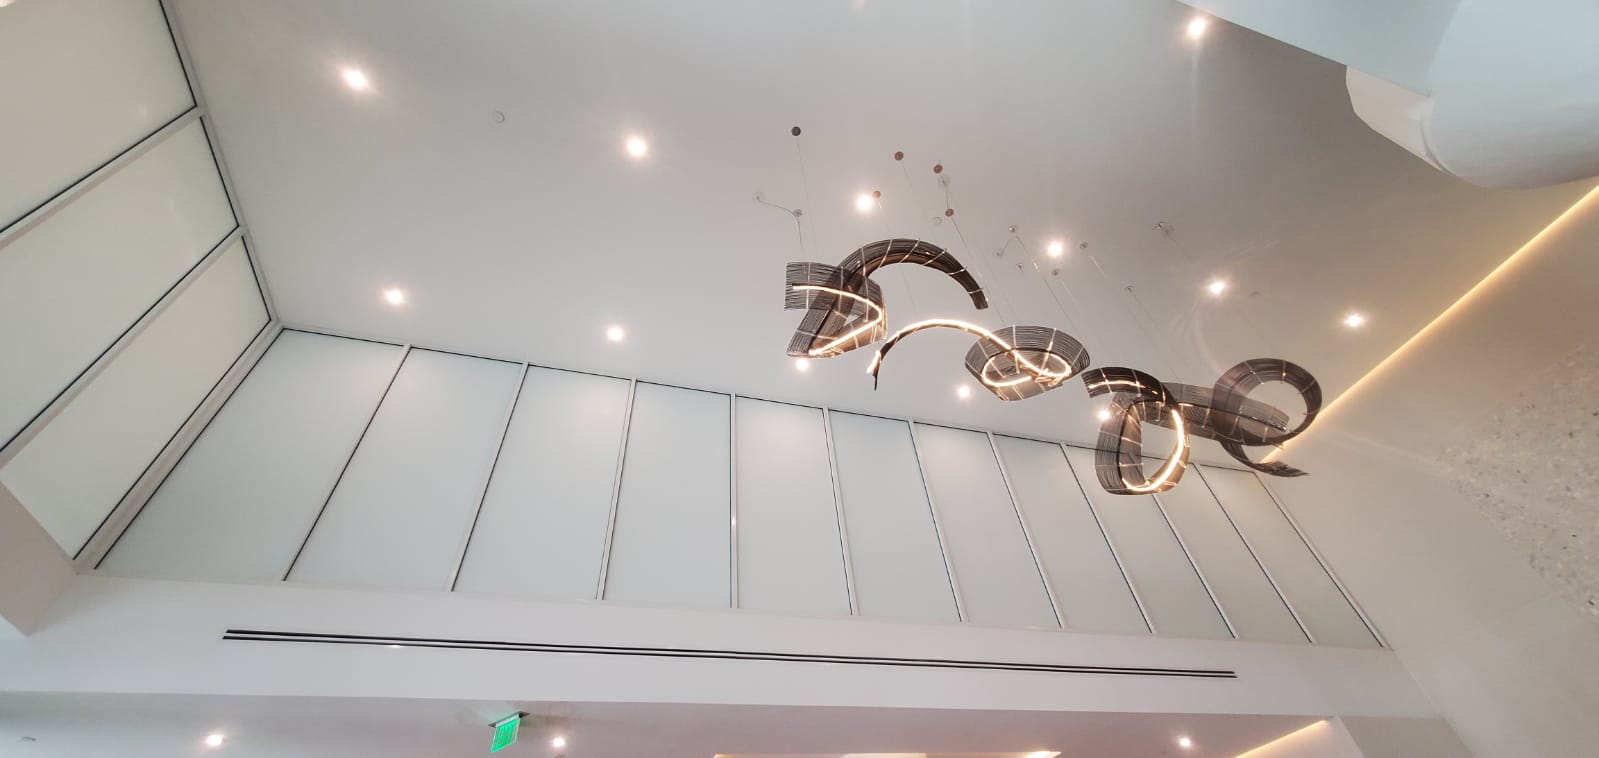 White Storefront with White Lami Glass
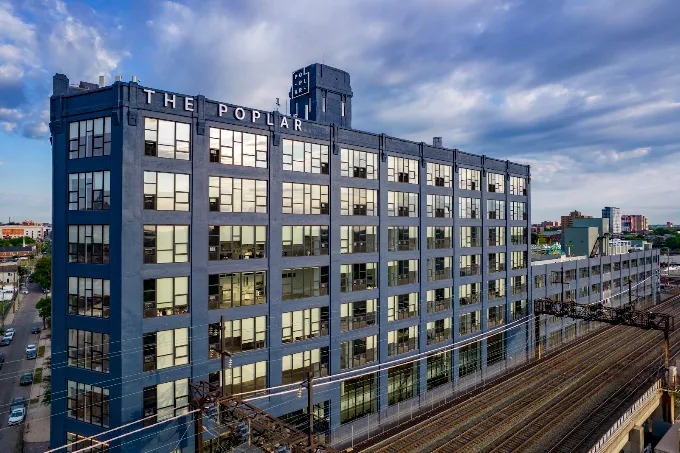 Intus Windows
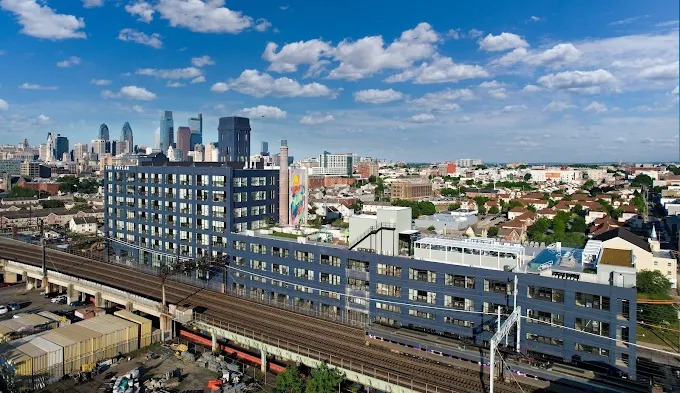 The Poplar
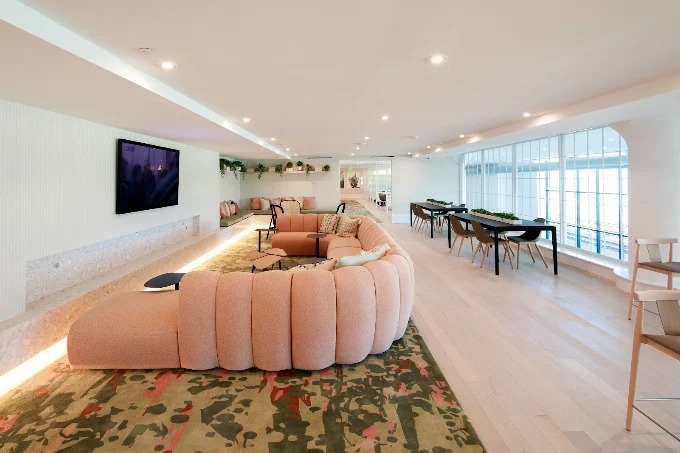
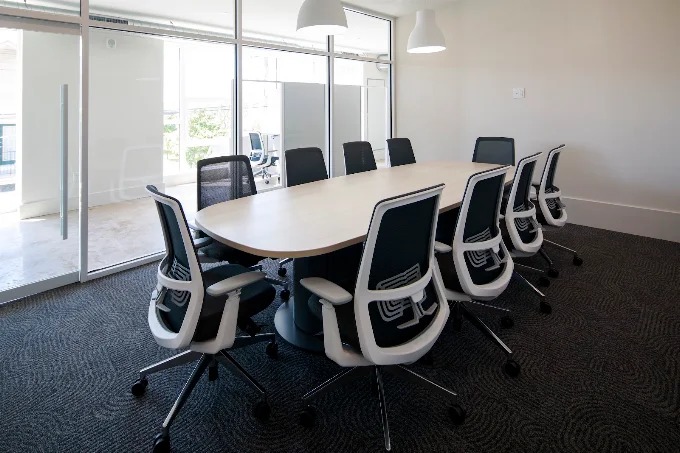 Interior Storefront Partitions
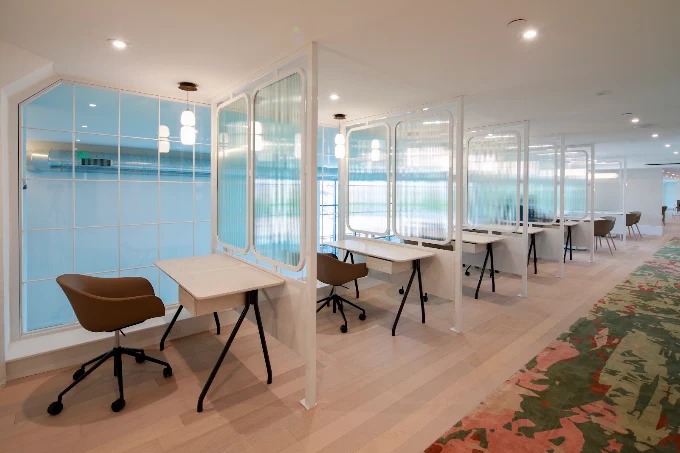
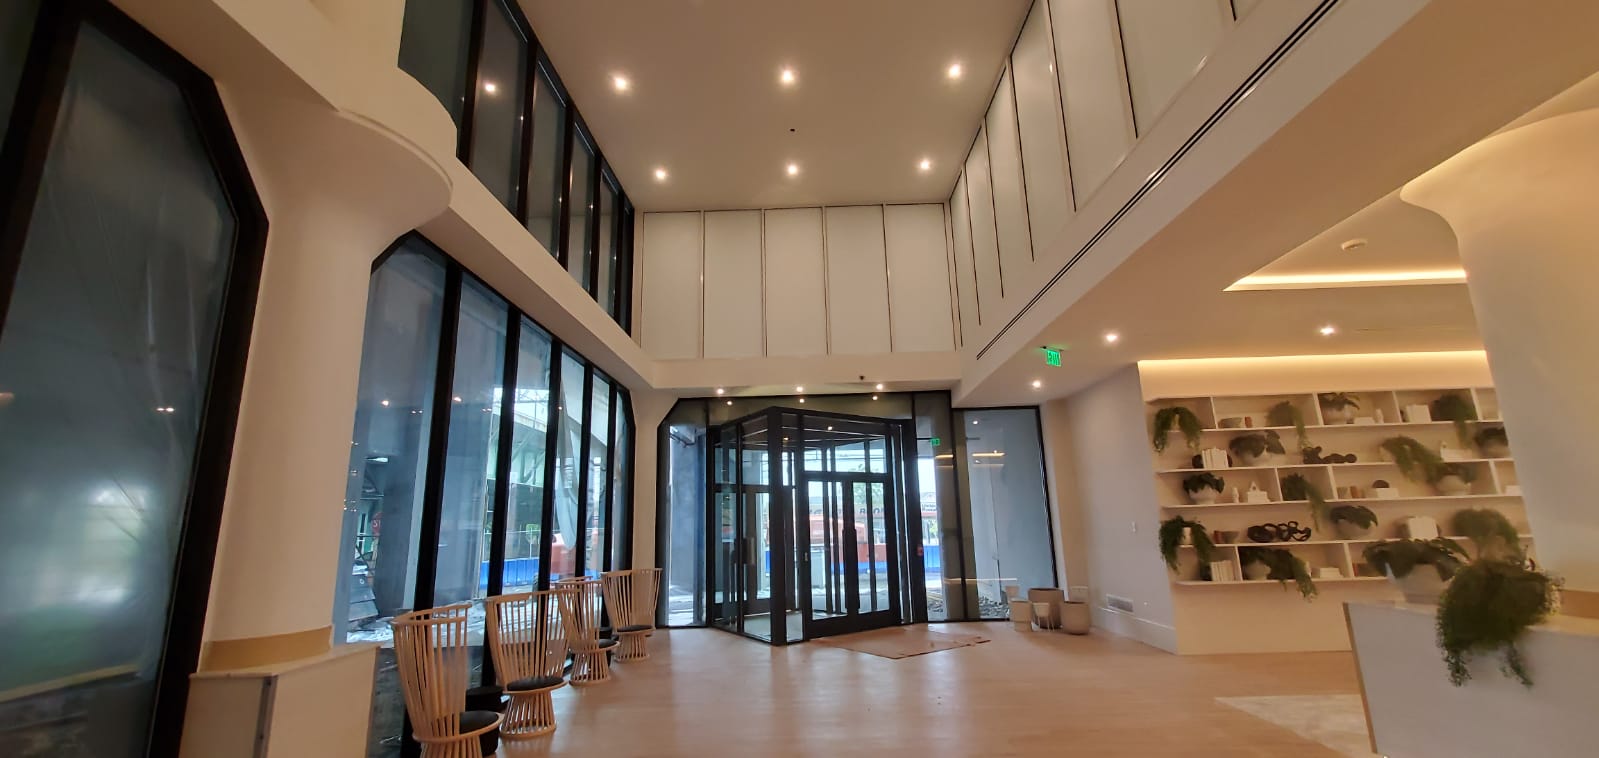 The Lobby - Glass Vestibule, Interior Storefront with White Lami Glass, and Curtainwall
 Interior Storefront Partitions with Grids
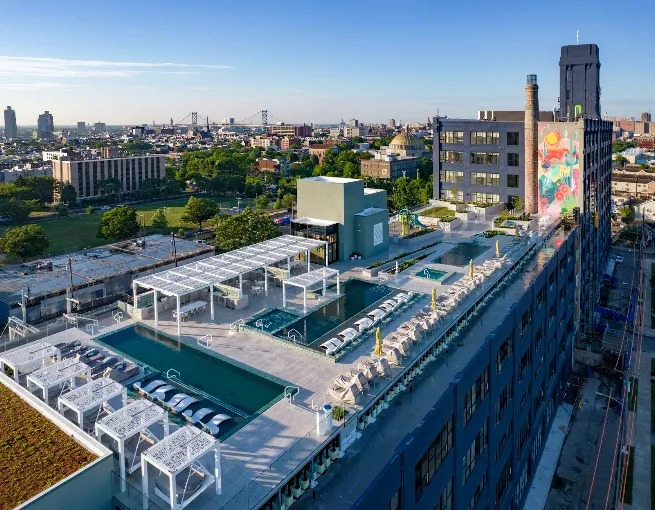 Glass Railing
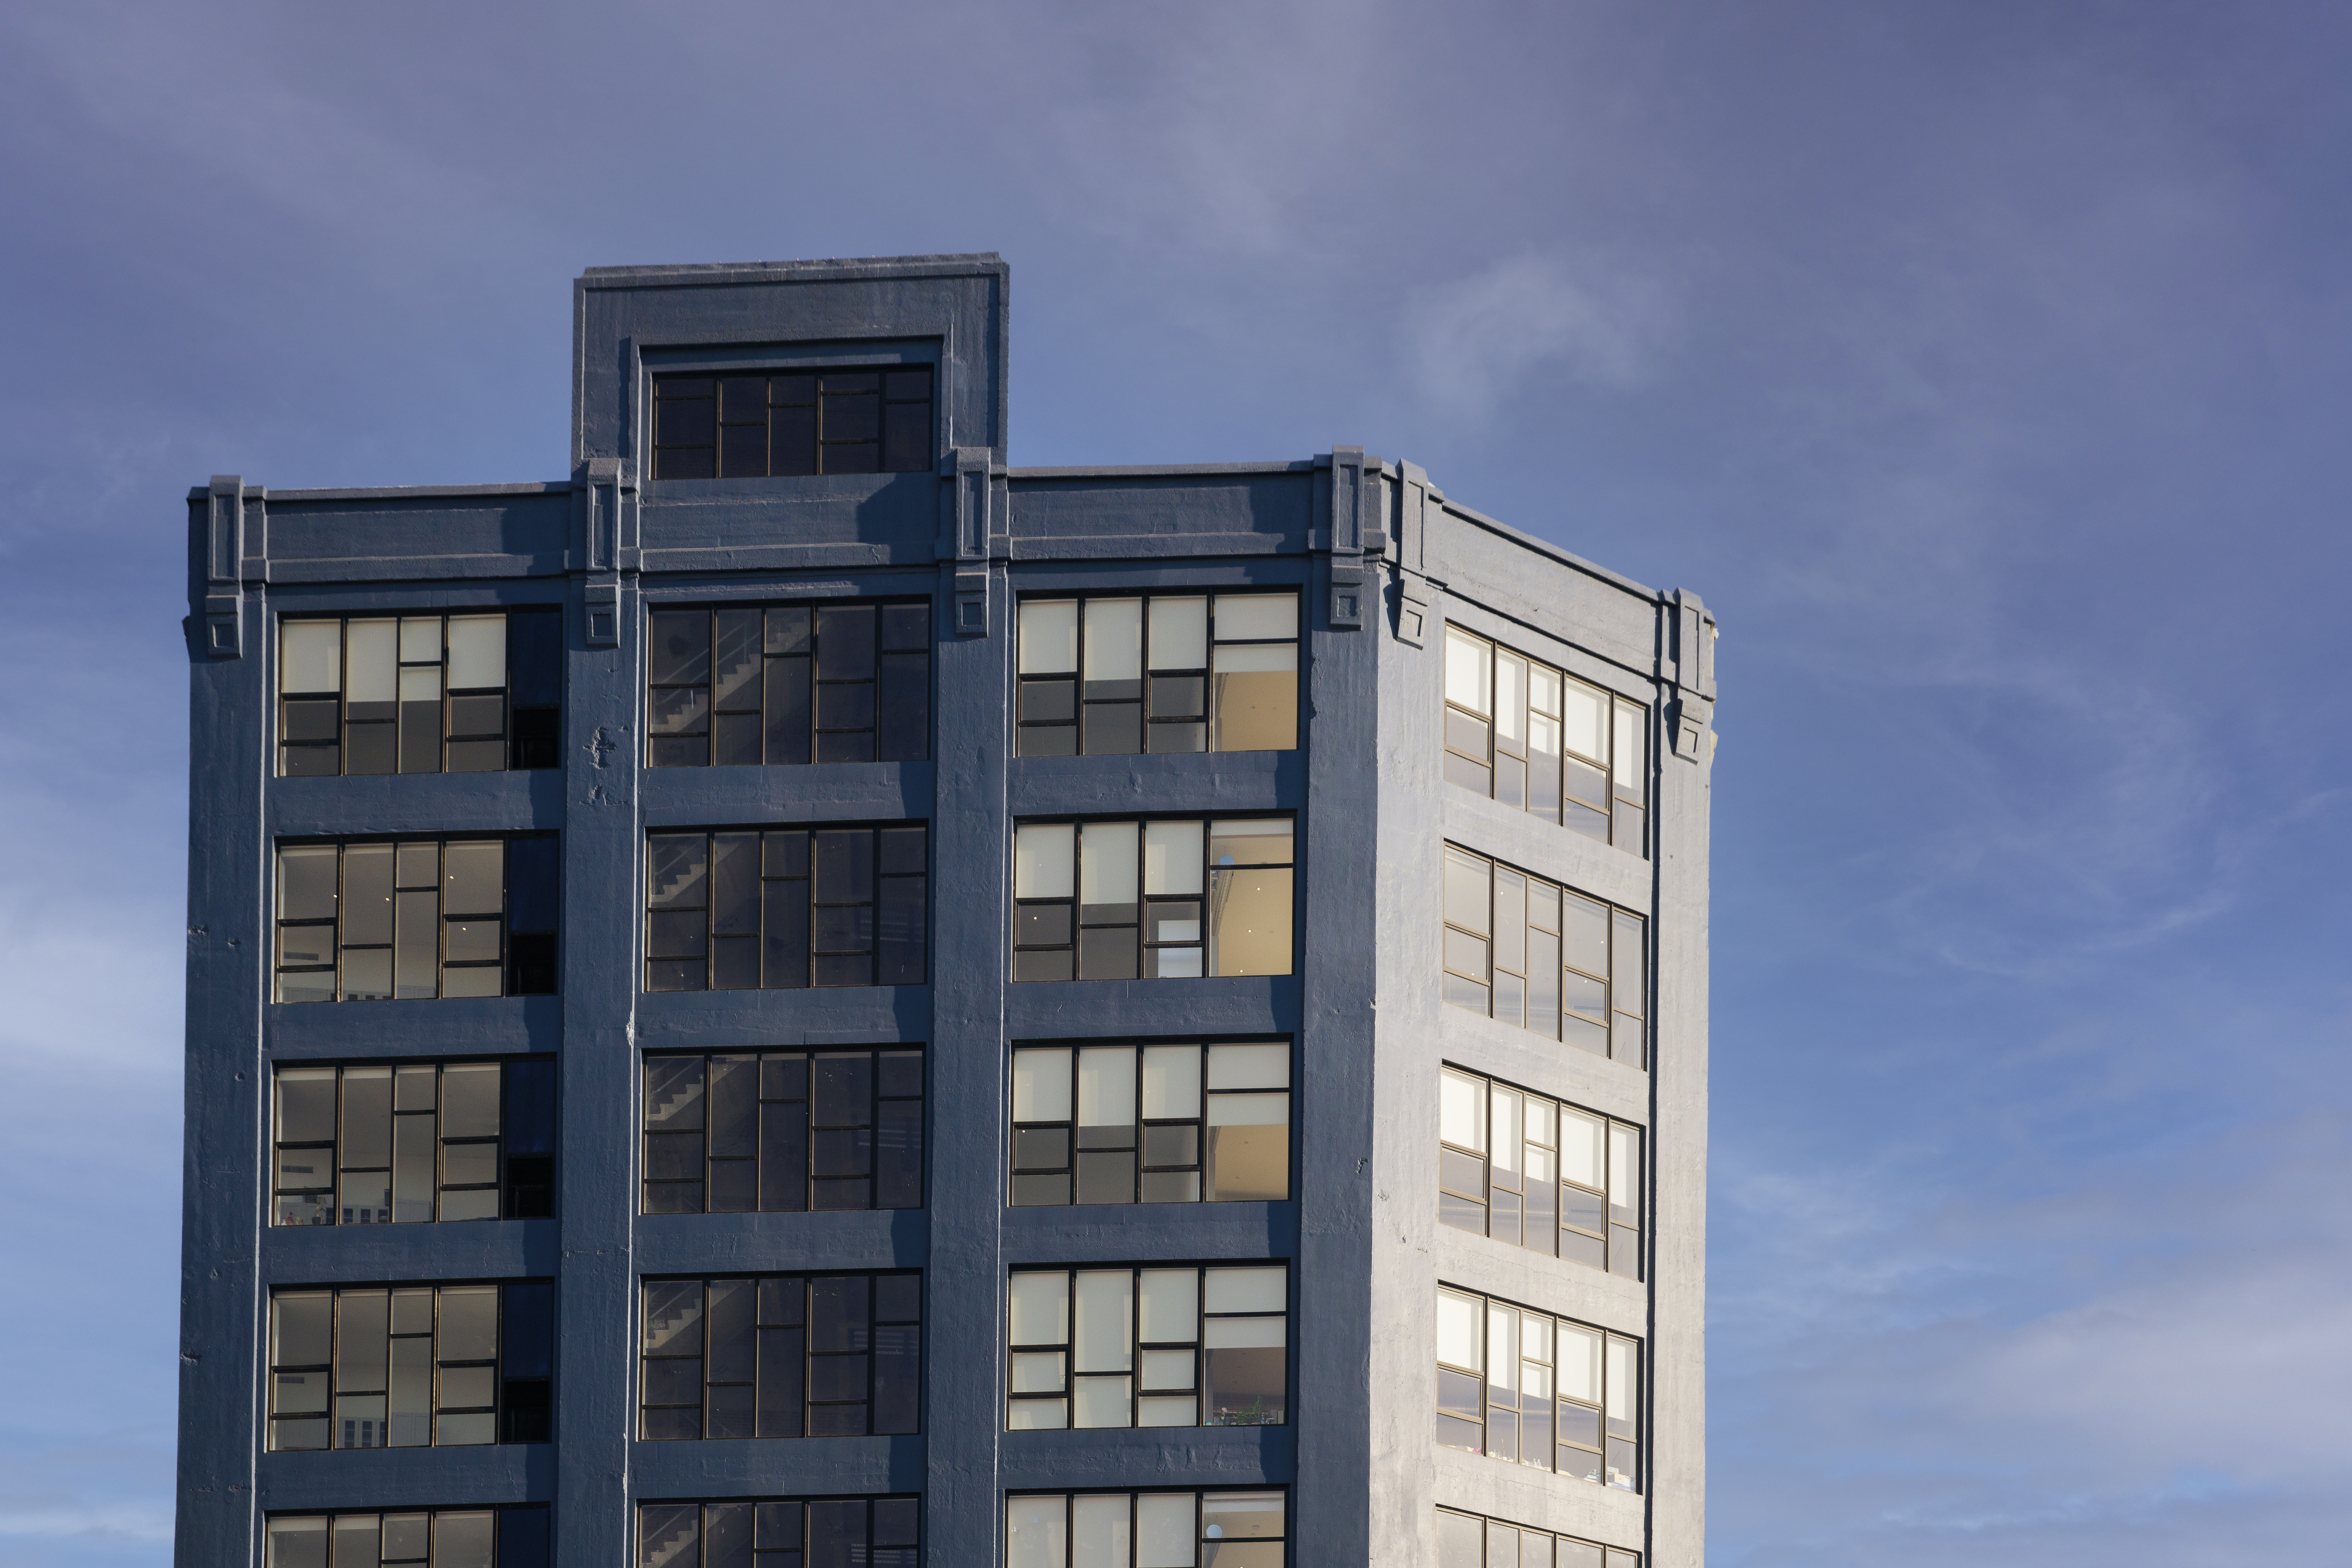 The Detail!
From curtainwall to storefronts and railings, our team can deliver the full glass & aluminum package.
Get a Quote